
Price Reduction - New Construction - Primary on Main
Address
20115 Sw 83rd Place, DUNNELLON, FL
Price
$ 249,900
Property Attributes
- MLS#OM716584
- TypeSingle Family
- Listing Status Pending
- CountyMarion
- CityDUNNELLON
- AreaDunnellon
- NeighborhoodRAINBOW'S END ESTATES UNIT 2
- Zip34431
- StyleSingle Family Residence
- Year Built2025
- Taxes$ 164
- Price$ 249,900
- Bedrooms3
- Full Bathrooms2
- Half Bathrooms0
- Sqr Footage1282
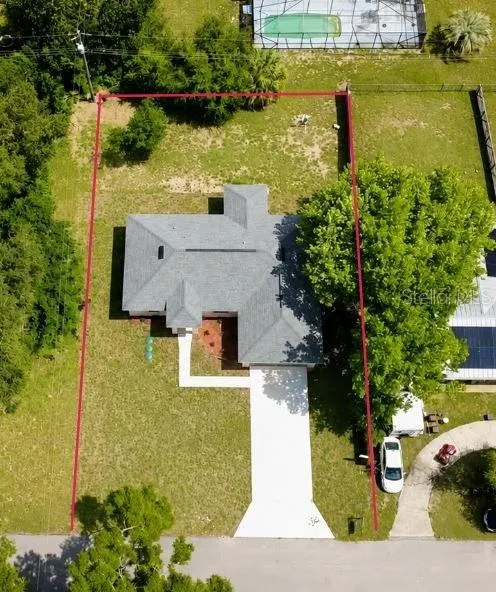
- Lot Size0.22 Acres
Data Source:
Stellar MLS
Property Description

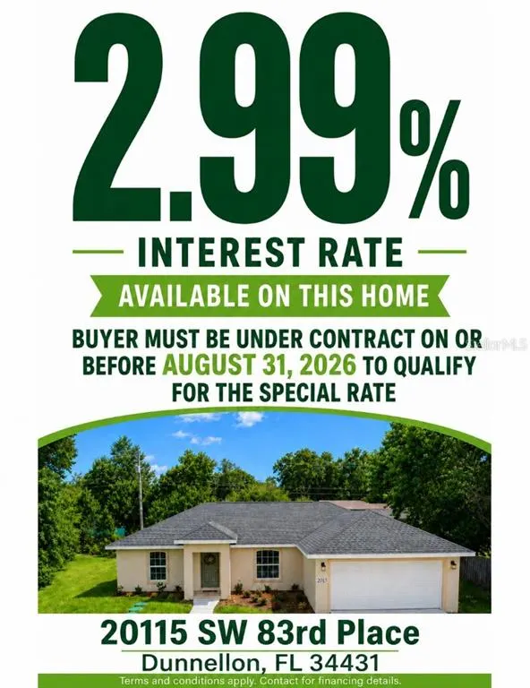
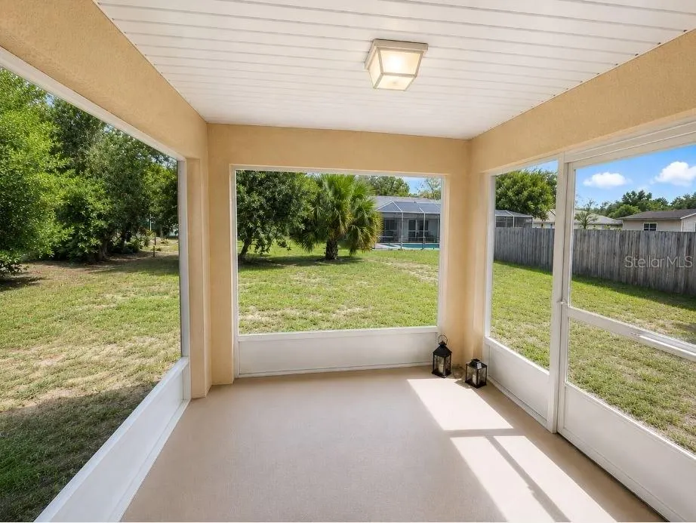
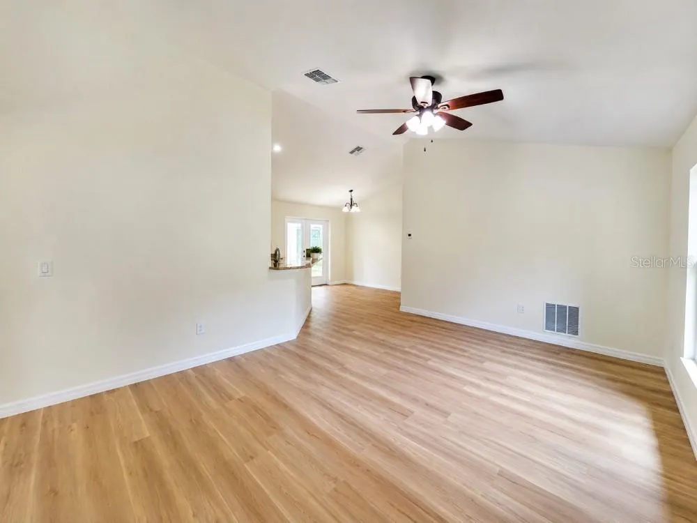
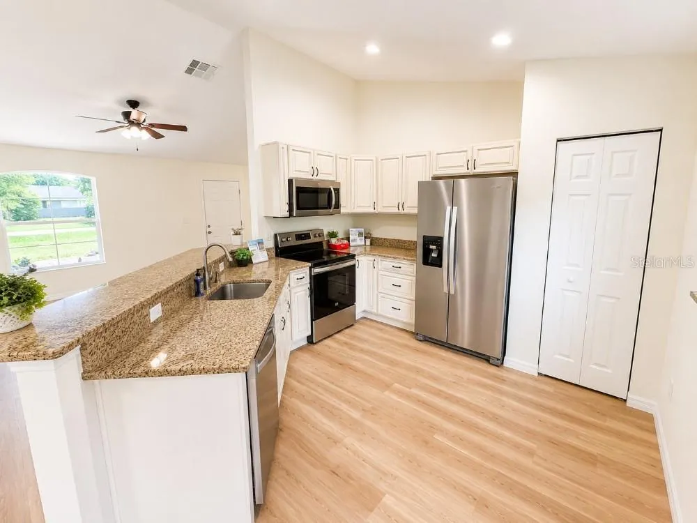
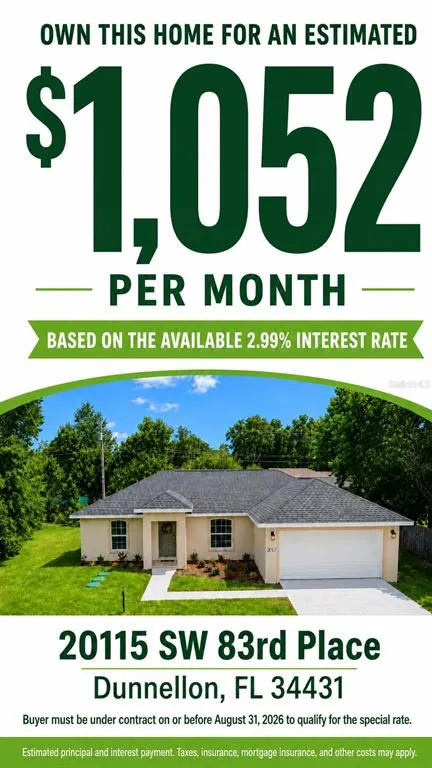
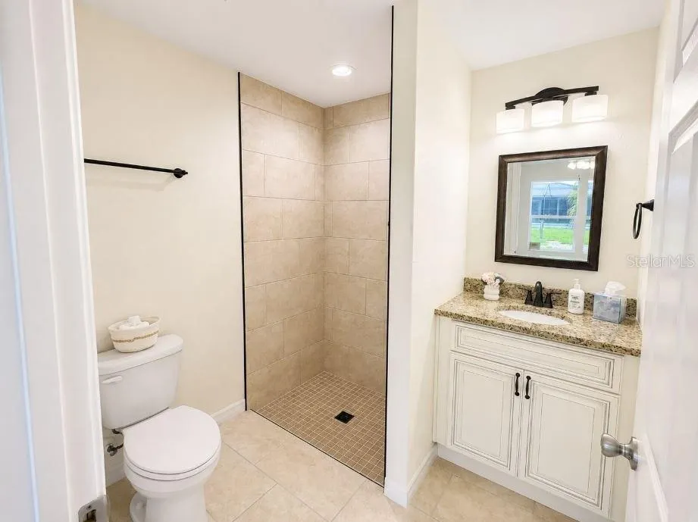
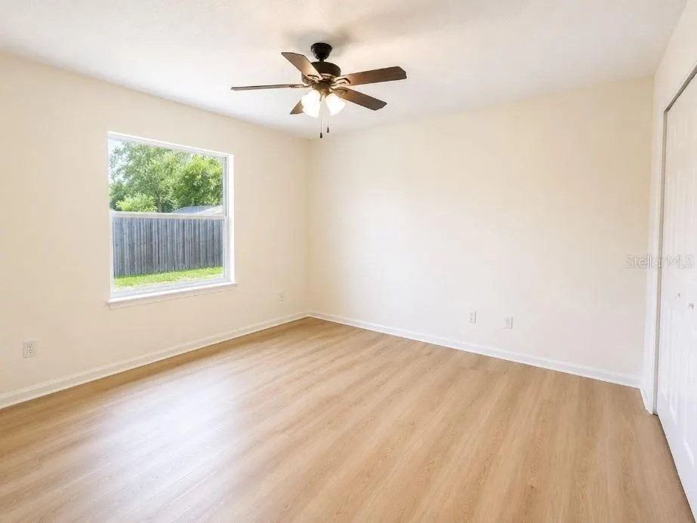
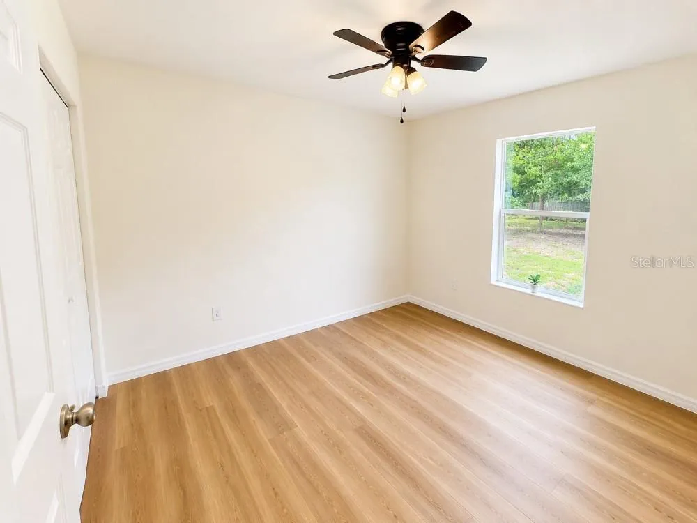
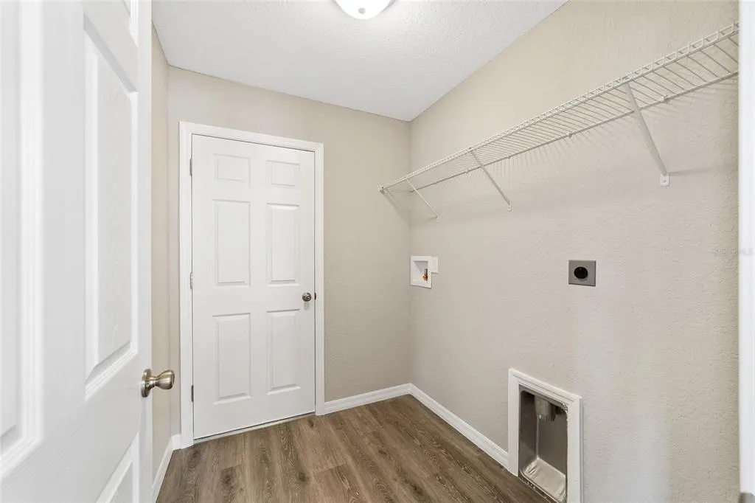
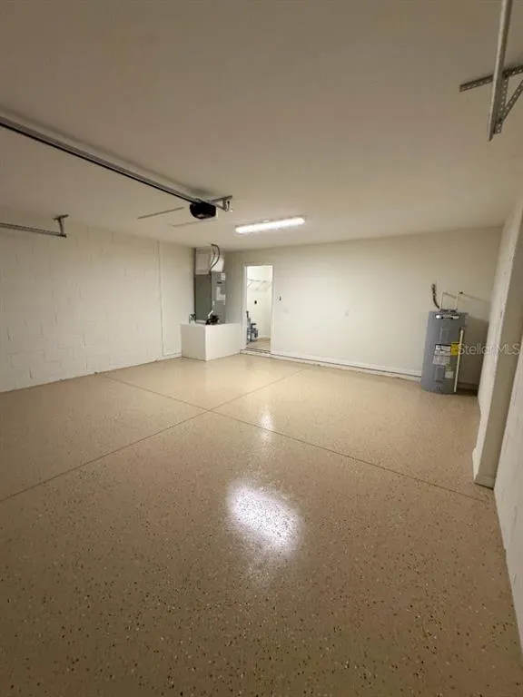
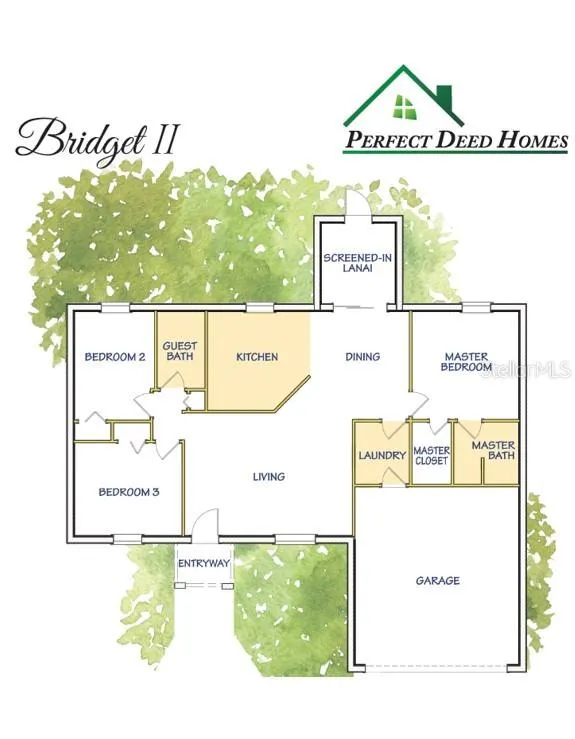
PAVED STREETS, BLOCK HOME, READY NOW! Ask about 2.99 rate Financing! Well-qualified buyers who go under contract before September 1, 2026 may qualify for a builder-paid 2.99 interest rate giving an estimated mortgage (P/I) payment of $1,052 a month. This new-construction 3BR/2BA block home features a 10x10 screened porch, French doors opening to a dining and kitchen area with 11ft cathedral ceilings and luxury vinyl plank flooring throughout, NO CARPET. The kitchen is standard with granite counters, a two-tier breakfast bar, soft-close wood cabinetry, stainless appliances, and a deep sink with gooseneck faucet. BONUS: Washer & dryer included if under contract within 48 hours of first showing. The owner's suite offers a walk-in closet, tiled walk-in shower, and auto-humidity exhaust fan. Guest bedrooms include ceiling fans and closets; the guest bath has a tiled floor and tub-surround shelving. Enjoy a climate-controlled laundry room, 2-car garage with coated flooring, and an extended paved driveway. Backed by a builder with the strongest warranty available today, plus two years of septic inspections included.
| Elementary School | Middle School | High School |
|---|---|---|
| Dunnellon Elementary School Elementary School | Dunnellon Middle School Middle School | Dunnellon High School High School |
| Price History | |
|---|---|
| 1/15/2026 | Listed $265,000 |
| 2/6/2026 | Listed $264,500 |
| 2/17/2026 | 6$249,900 |
| 7/14/2026 | 4$239,900 |
| 8/20/2026 | 4$249,900 |
General Features
| Sewer | Septic Tank |
|---|---|
| Heating | Central,Electric |
| Cooling | Central Air |
| Utilities | Electricity Connected,Water Connected |
| Roof | Shingle |
| Appliances | Dishwasher,Electric Water Heater,Microwave,Range,Refrigerator |
| Zoning | R1 |
| Garage Spaces | 2 |
| Patio/Porch Features | Covered,Screened |
| Security Features | Smoke Detector(s) |
| Construction Materials | Block,Stucco |
| Pets Allowed | Cats OK,Dogs OK |
| Year Built | 2025 |
| Levels | One |
| Property Subtype | Single Family Residence |
| Tax Year | 2025 |
| Ownership | Fee Simple |
| County | Marion |
| New Construction | true |
| Property Type | Residential |
| Attached Garage | true |
| Subdivision Name | RAINBOW'S END ESTATES UNIT 2 |
| Facing Direction | South |
| Garage Y/N | true |
| Total Rooms | 7 |
| Full Baths | 2 |
| Status | Pending |
| Directions | From I-75S - Take exit 352 to merge onto FL-40 W; Turn left onto US-41 S; Turn right onto SW 80th Pl Rd; Turn left onto SW 200th Ct; Turn right onto SW 83rd Pl; Destination will be on the right |
| High School | Dunnellon High School |
| City | DUNNELLON |
| Senior Community Y/N | false |
| MLS Area | 34431 - Dunnellon |
| Lot Size Units | Square Feet |
| Lot Size Square Feet | 9583 |
| Carport Y/N | false |
| Listing Terms | Cash,Conventional,FHA,USDA Loan,VA Loan |
| Elementary School | Dunnellon Elementary School |
| Land Lease Y/N | false |
| Tax Annual Amount | 164.97 |
| Home Warranty Y/N | true |
| Middle/Junior High School | Dunnellon Middle School |
| Property Condition | Completed |
| Additional Parcels Y/N | false |
| Lease Considered Y/N | true |
| Virtual Tour | https://www.youtube.com/shorts/d9FUjfgBpR4?feature=share |
| Building Area Units | Square Feet |
| Living Area Units | Square Feet |
| Builder Name | Perfect Deed Homes LLC |
| Standard Status | Pending |
| Occupancy Type | Vacant |
| Tax Lot | 19 |
| Legal Description | SEC 11 TWP 16 RGE 18 PLAT BOOK G PAGE 024 RAINBOW'S END ESTATES UNIT 2 BLK F LOT 19 |
| Minimum Lease | No Minimum |
| Water Access Y/N | false |
| Additional Rooms | Inside Utility |
| Water View Y/N | false |
| Flood Zone Code | x |
| In Law Suite YN | false |
| Flood Zone Code X | Yes |
Interior Features
| Interior Amenities | Cathedral Ceiling(s),Ceiling Fan(s),Living Room/Dining Room Combo,Primary Bedroom Main Floor |
|---|---|
| Flooring | Other |
| Furnished Y/N | Unfurnished |
| Air Conditioning Y/N | true |
| Heating Y/N | true |
| Window Features | Insulated Windows,Low-Emissivity Windows |
| Fireplace Y/N | false |
| Laundry Features | Inside,Laundry Room |
| Total Bedrooms | 3 |
| LivingAreaSource | Builder |
| Total Baths | 2 |
Exterior Features
| Exterior Amenities | French Doors |
|---|---|
| Vegetation | Mature Landscaping |
| Fencing | Wood |
| Parking Features | Garage Door Opener |
| Lot Features | Cleared |
| Water Source | Well |
| Lot Size Area | 9583 |
| Foundation Details | Slab |
| Building Area Total | 1836 |
| Lot Size Acres | 0.22 |
| Road Surface Type | Asphalt |
| Private Pool | false |
| Waterfront Y/N | false |
| Covered Spaces | 2 |
| Builder Model | Bridget II |
Amenities
- Foreclosure
- Views
- Short Sale
- New Construction
- Adult 55+
- Lease To Own
- No HOA Fees
- Furnished
- Primary On Main
- Air Conditioning
- Seller Finance
- Green
- Fixer Upper
- Horse
- Golf
- Fireplace
- Deck
- Garage
- Basement
- Pool
Property vs Single Family Average in 34431
Price
Taxes
Year Built
 Copyright © MFRMLS.com All information deemed reliable but not guaranteed. All properties are subject to prior sale, change or withdrawal. Neither listing broker(s) or information provider(s) shall be responsible for any typographical errors, misinformation, misprints and shall be held totally harmless. Listing(s) information is provided for consumers personal, non-commercial use and may not be used for any purpose other than to identify prospective properties consumers may be interested in purchasing. Information on this site was last updated Last updated on September 13, 2026 5:55 PM UTC The listing information on this page last changed on Last updated on September 13, 2026 5:55 PM UTCd. The data relating to real estate for sale on this website comes in part from the Internet Data Exchange program of MFR MLS.
All information deemed reliable but not guaranteed. All properties are subject to prior sale, change or withdrawal. Neither listing broker(s) or information provider(s) shall be responsible for any typographical errors, misinformation, misprints and shall be held totally harmless. Listing(s) information is provided for consumers personal, non-commercial use and may not be used for any purpose other than to identify prospective properties consumers may be interested in purchasing.
Updated on September 13, 2026 5:55 PM UTC
Copyright © MFRMLS.com All information deemed reliable but not guaranteed. All properties are subject to prior sale, change or withdrawal. Neither listing broker(s) or information provider(s) shall be responsible for any typographical errors, misinformation, misprints and shall be held totally harmless. Listing(s) information is provided for consumers personal, non-commercial use and may not be used for any purpose other than to identify prospective properties consumers may be interested in purchasing. Information on this site was last updated Last updated on September 13, 2026 5:55 PM UTC The listing information on this page last changed on Last updated on September 13, 2026 5:55 PM UTCd. The data relating to real estate for sale on this website comes in part from the Internet Data Exchange program of MFR MLS.
All information deemed reliable but not guaranteed. All properties are subject to prior sale, change or withdrawal. Neither listing broker(s) or information provider(s) shall be responsible for any typographical errors, misinformation, misprints and shall be held totally harmless. Listing(s) information is provided for consumers personal, non-commercial use and may not be used for any purpose other than to identify prospective properties consumers may be interested in purchasing.
Updated on September 13, 2026 5:55 PM UTC
 Copyright Southeast Florida Multiple Listing Service © 2026. Accuracy of listing information is not guaranteed. Listing information is provided for personal consumer, non-commercial use, solely to identify potential properties for potential purchase. All other use is strictly prohibited, is a violation of the terms of use, and may violate federal and state law.
Data Last Updated: September 13, 2026 6:54 PM UTC
Copyright Southeast Florida Multiple Listing Service © 2026. Accuracy of listing information is not guaranteed. Listing information is provided for personal consumer, non-commercial use, solely to identify potential properties for potential purchase. All other use is strictly prohibited, is a violation of the terms of use, and may violate federal and state law.
Data Last Updated: September 13, 2026 6:54 PM UTC
