
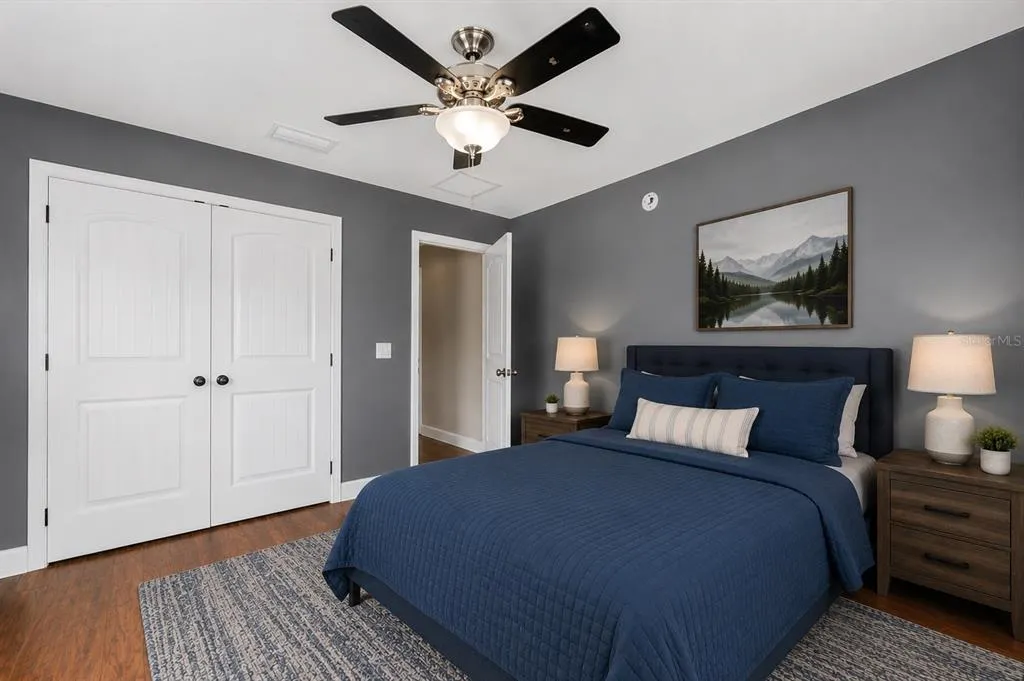
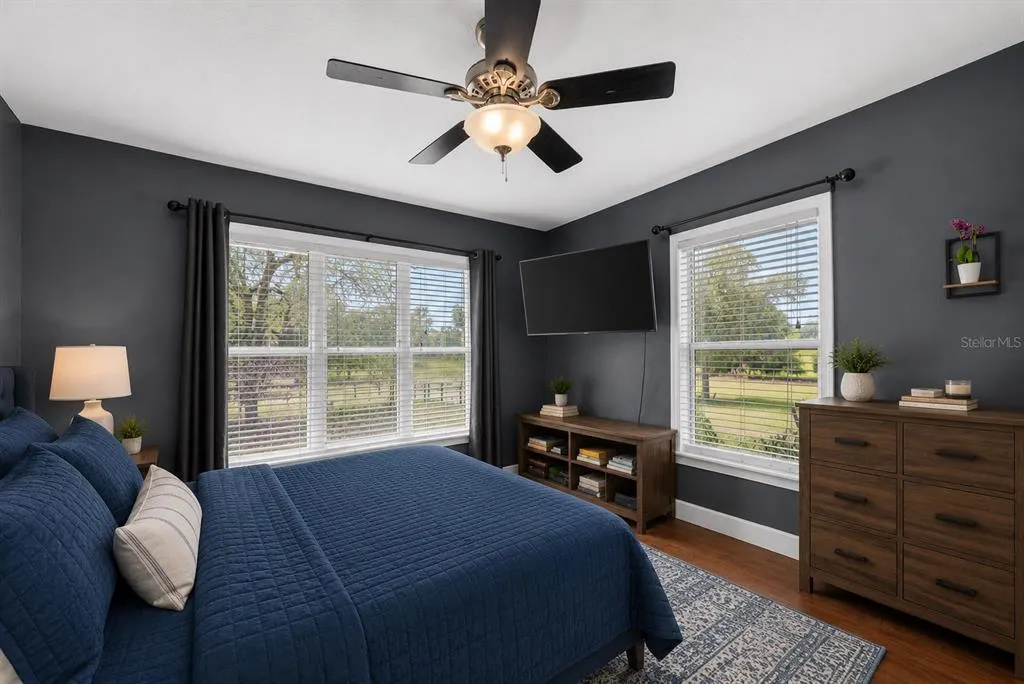
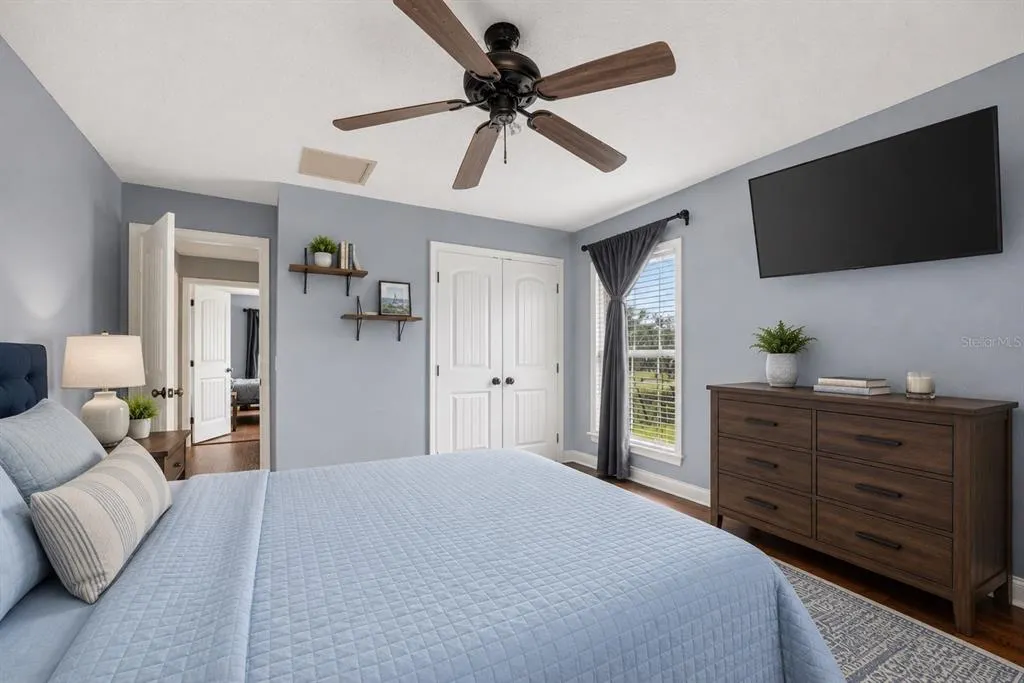
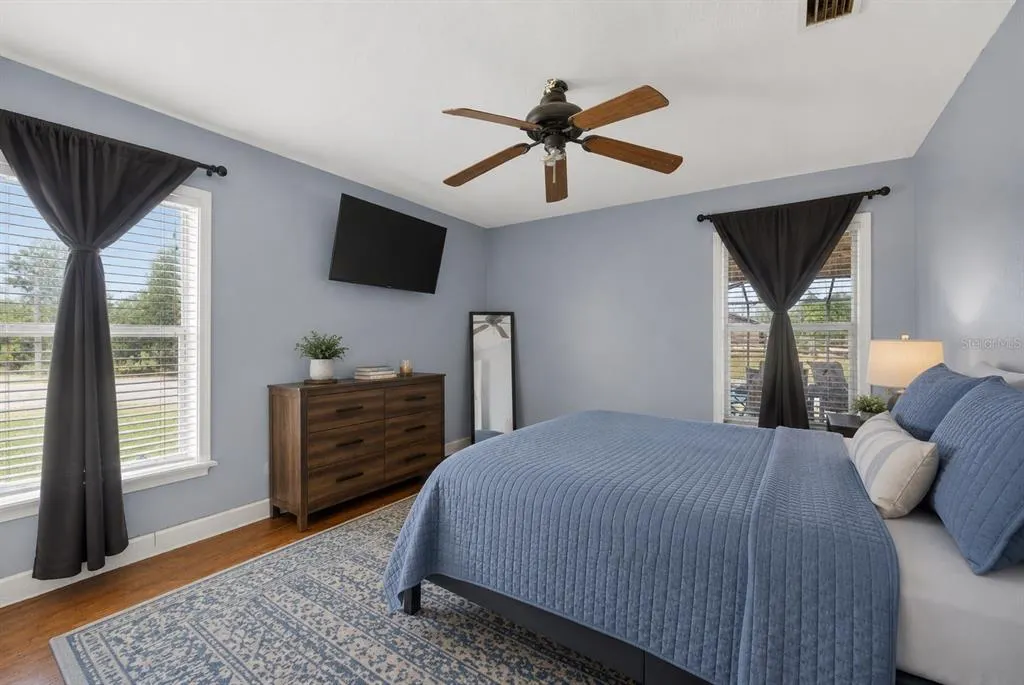
Price Reduction - Views - Primary on Main

Address
1098 Nw 165th Court Road, DUNNELLON, FL
Price
$ 1,150,000
Property Attributes
- MLS#OM725088
- TypeSingle Family
- Listing Status Active
- CountyMarion
- CityDUNNELLON
- AreaDunnellon
- NeighborhoodHIGH COTTON FARMS
- Zip34432
- StyleSingle Family Residence
- Year Built2008
- Taxes$ 4346
- Price$ 1,150,000
- Bedrooms3
- Full Bathrooms2
- Half Bathrooms0
- Sqr Footage2232
- Lot Size10 Acres
Data Source:
Stellar MLS
Property Description
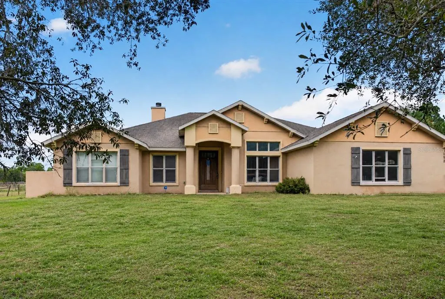
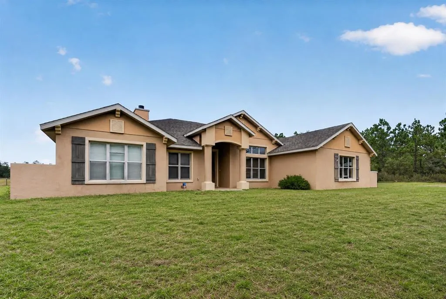
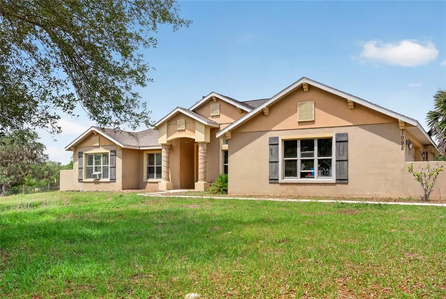
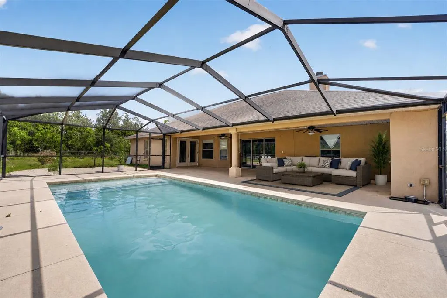
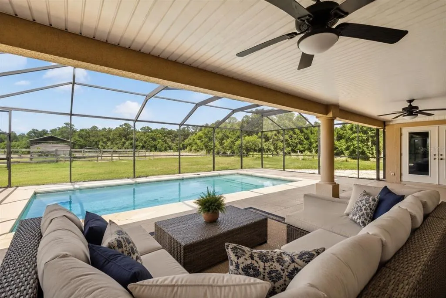
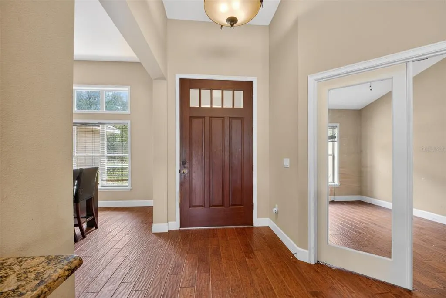
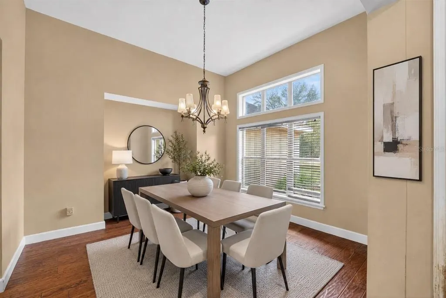
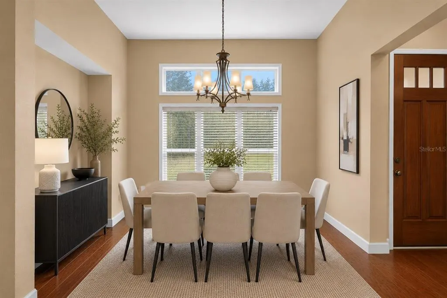
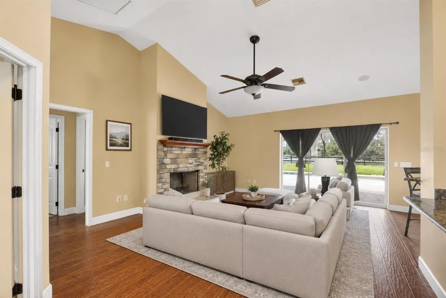
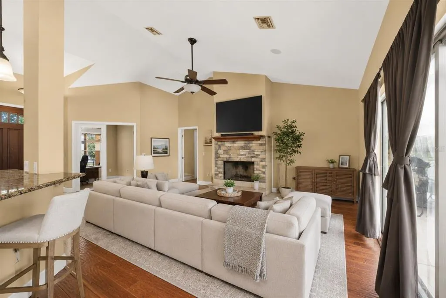
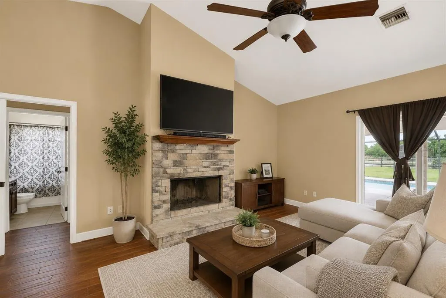
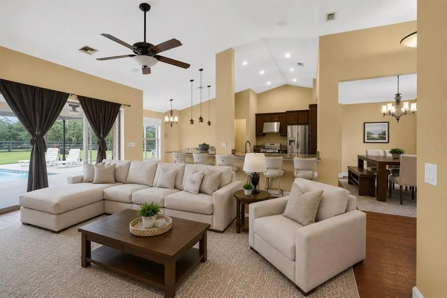
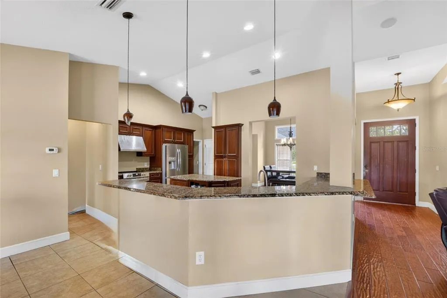
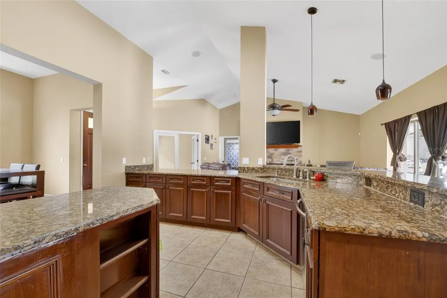
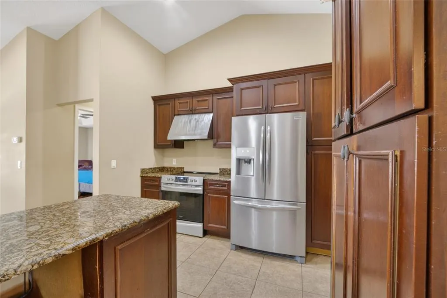
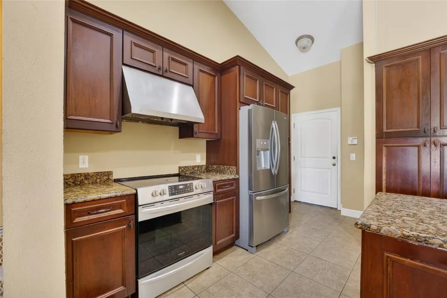
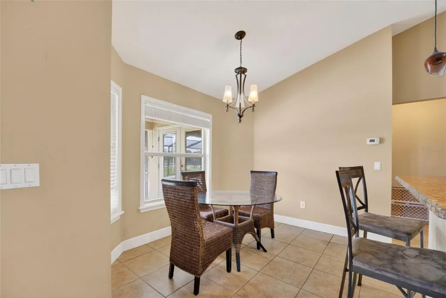
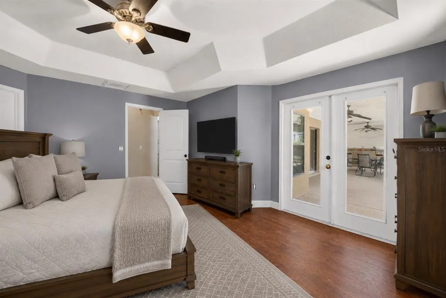
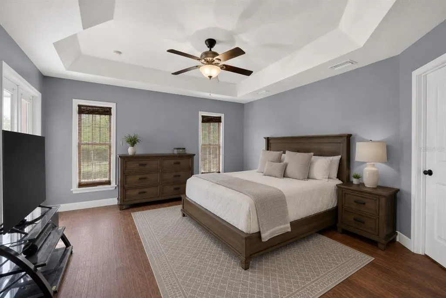
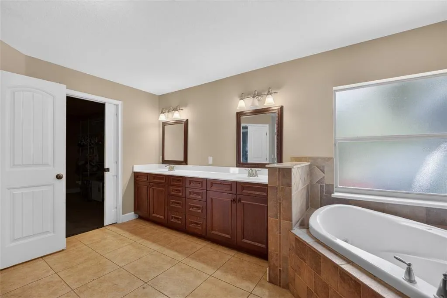
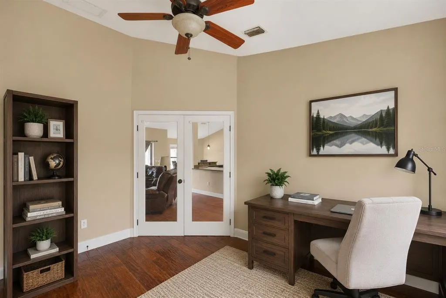
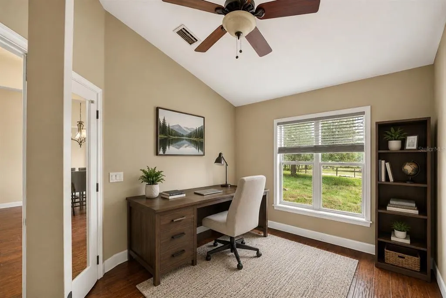
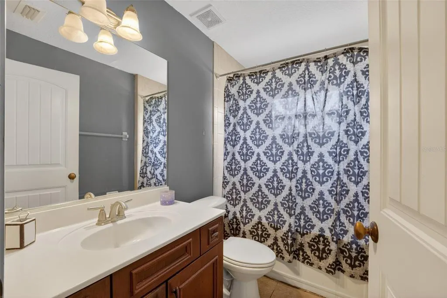
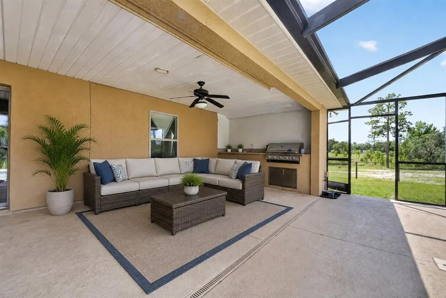
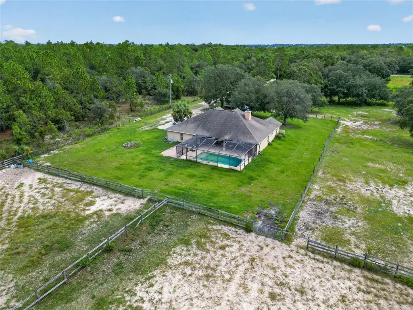
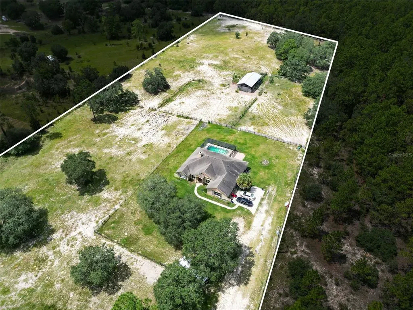
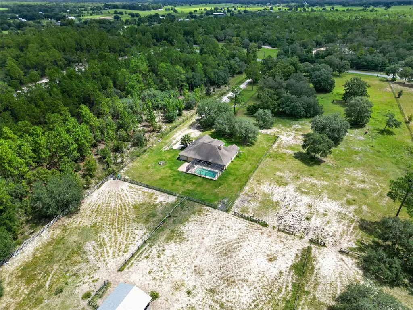
One or more photo(s) has been virtually staged. Exceptional 10-acre equestrian property located just 10 minutes from the World Equestrian Center. This 3-bedroom, 2-bath home with a dedicated office offers 2,232 square feet of thoughtfully designed living space featuring a gourmet granite kitchen with an oversized island, abundant cabinetry, and generous entertaining areas. The open-concept living room is enhanced by a wired surround sound system and seamlessly connects to the outdoor living space through triple sliding glass doors that fully open to an expansive screened lanai. Enjoy year-round outdoor living with a heated and cooled saltwater pool, spacious pool deck, and fully equipped summer kitchen, creating the perfect setting for gatherings with family. The private property is equipped for equestrian enthusiasts with a separate entrance, pole barn featuring four stalls, five paddocks, and ample room for horses and agricultural pursuits; the barn is also fully equipped with electric and water for added convenience. Offering privacy, functionality, and an unbeatable location near Ocala's premier equestrian destination, this is a rare opportunity to own a farm property with all the features needed for comfortable country living. AC is 2021, “NEW ROOF” prior to closing with acceptable offer! Schedule your private tour today!
| Elementary School | Middle School | High School |
|---|---|---|
| Romeo Elementary School Elementary School | Dunnellon Middle School Middle School | Dunnellon High School High School |
| Price History | |
|---|---|
| 5/20/2026 | Listed $1,195,000 |
| 8/31/2026 | 4$1,150,000 |
General Features
| Sewer | Septic Tank |
|---|---|
| Heating | Central,Electric |
| Cooling | Central Air |
| Utilities | BB/HS Internet Available,Electricity Connected,Water Connected |
| Possession | Close Of Escrow |
| Roof | Shingle |
| Appliances | Dishwasher,Disposal,Electric Water Heater,Microwave,Range,Refrigerator,Wine Refrigerator |
| Zoning | A1 |
| Garage Spaces | 2 |
| Patio/Porch Features | Covered,Deck,Porch,Screened |
| Pool Features | Deck,In Ground,Salt Water |
| Construction Materials | Block,Concrete,Stucco |
| Year Built | 2008 |
| View | Trees/Woods |
| Levels | One |
| Property Subtype | Single Family Residence |
| Tax Year | 2025 |
| Ownership | Fee Simple |
| County | Marion |
| New Construction | false |
| Property Type | Residential |
| Attached Garage | true |
| Subdivision Name | HIGH COTTON FARMS |
| Facing Direction | East |
| Garage Y/N | true |
| Total Rooms | 4 |
| Full Baths | 2 |
| Status | Active |
| Directions | From W Hwy 328, turn right onto NW 165th Ct Rd & the destination will be on the left. |
| High School | Dunnellon High School |
| City | DUNNELLON |
| Senior Community Y/N | false |
| MLS Area | 34432 - Dunnellon |
| Lot Size Units | Acres |
| Lot Size Square Feet | 435600 |
| Carport Y/N | false |
| Listing Terms | Conventional,FHA,VA Loan |
| Elementary School | Romeo Elementary School |
| Land Lease Y/N | false |
| Tax Annual Amount | 4346.26 |
| Middle/Junior High School | Dunnellon Middle School |
| Additional Parcels Y/N | false |
| Lease Considered Y/N | true |
| Virtual Tour | https://www.propertypanorama.com/instaview/stellar/OM725088 |
| Building Area Units | Square Feet |
| Living Area Units | Square Feet |
| Standard Status | Active |
| Occupancy Type | Owner |
| Legal Description | SEC 09 TWP 15 RGE 19 PLAT BOOK UNR HIGH COTTON FARMS TRACT 15: BEING MORE PARTICULARLY DESC AS: COM AT THE NW COR OF SEC 9 TH N 01-14-13 W 1075 FT TH N 89-14-33 E 4045.24 FT S 15-22-47 W 1905.08 FT TO THE POB TH CONT S 15-22-47 W 364.36 FT TH S 89-14 -33 W 1244.74 FT TH N 15-22-47 E 364.36 FT TH N 89-14-33 E 1244.74 FT TO THE POB |
| Minimum Lease | No Minimum |
| Water Access Y/N | false |
| Water View Y/N | false |
| Flood Zone Code | X |
| In Law Suite YN | false |
| Flood Zone Code X | Yes |
Interior Features
| Interior Amenities | Cathedral Ceiling(s),High Ceilings,Open Floorplan,Primary Bedroom Main Floor,Solid Surface Counters,Split Bedroom,Stone Counters,Thermostat,Tray Ceiling(s),Walk-In Closet(s),Window Treatments |
|---|---|
| Flooring | Carpet,Tile,Hardwood |
| Furnished Y/N | Unfurnished |
| Fireplace Features | Wood Burning |
| Total Stories | 1 |
| Air Conditioning Y/N | true |
| Heating Y/N | true |
| Window Features | Window Treatments |
| Fireplace Y/N | true |
| Laundry Features | Inside |
| Total Bedrooms | 3 |
| LivingAreaSource | Public Records |
| Total Baths | 2 |
Exterior Features
| Exterior Amenities | Outdoor Kitchen,Private Entrance,Private Yard,Sliding Doors |
|---|---|
| Fencing | Barbed Wire,Board |
| Lot Features | Cleared,Pasture |
| Water Source | Well |
| Lot Size Area | 10 |
| Foundation Details | Slab |
| Building Area Total | 3222 |
| Lot Size Acres | 10 |
| Road Surface Type | Paved |
| Private Pool | true |
| Waterfront Y/N | false |
| Covered Spaces | 2 |
| Road Frontage Type | Street Paved |
| Horse Amenities | Other,Stable(s) |
Amenities
- Foreclosure
- Views
- Short Sale
- New Construction
- Adult 55+
- Lease To Own
- No HOA Fees
- Furnished
- Primary On Main
- Air Conditioning
- Seller Finance
- Green
- Fixer Upper
- Horse
- Golf
- Fireplace
- Deck
- Garage
- Basement
- Pool
Property vs Single Family Average in 34432
Price
Taxes
Year Built
 Copyright © MFRMLS.com All information deemed reliable but not guaranteed. All properties are subject to prior sale, change or withdrawal. Neither listing broker(s) or information provider(s) shall be responsible for any typographical errors, misinformation, misprints and shall be held totally harmless. Listing(s) information is provided for consumers personal, non-commercial use and may not be used for any purpose other than to identify prospective properties consumers may be interested in purchasing. Information on this site was last updated Last updated on September 14, 2026 6:31 PM UTC The listing information on this page last changed on Last updated on September 14, 2026 6:31 PM UTCd. The data relating to real estate for sale on this website comes in part from the Internet Data Exchange program of MFR MLS.
All information deemed reliable but not guaranteed. All properties are subject to prior sale, change or withdrawal. Neither listing broker(s) or information provider(s) shall be responsible for any typographical errors, misinformation, misprints and shall be held totally harmless. Listing(s) information is provided for consumers personal, non-commercial use and may not be used for any purpose other than to identify prospective properties consumers may be interested in purchasing.
Updated on September 14, 2026 6:31 PM UTC
Copyright © MFRMLS.com All information deemed reliable but not guaranteed. All properties are subject to prior sale, change or withdrawal. Neither listing broker(s) or information provider(s) shall be responsible for any typographical errors, misinformation, misprints and shall be held totally harmless. Listing(s) information is provided for consumers personal, non-commercial use and may not be used for any purpose other than to identify prospective properties consumers may be interested in purchasing. Information on this site was last updated Last updated on September 14, 2026 6:31 PM UTC The listing information on this page last changed on Last updated on September 14, 2026 6:31 PM UTCd. The data relating to real estate for sale on this website comes in part from the Internet Data Exchange program of MFR MLS.
All information deemed reliable but not guaranteed. All properties are subject to prior sale, change or withdrawal. Neither listing broker(s) or information provider(s) shall be responsible for any typographical errors, misinformation, misprints and shall be held totally harmless. Listing(s) information is provided for consumers personal, non-commercial use and may not be used for any purpose other than to identify prospective properties consumers may be interested in purchasing.
Updated on September 14, 2026 6:31 PM UTC
 Copyright Southeast Florida Multiple Listing Service © 2026. Accuracy of listing information is not guaranteed. Listing information is provided for personal consumer, non-commercial use, solely to identify potential properties for potential purchase. All other use is strictly prohibited, is a violation of the terms of use, and may violate federal and state law.
Data Last Updated: September 14, 2026 6:46 PM UTC
Copyright Southeast Florida Multiple Listing Service © 2026. Accuracy of listing information is not guaranteed. Listing information is provided for personal consumer, non-commercial use, solely to identify potential properties for potential purchase. All other use is strictly prohibited, is a violation of the terms of use, and may violate federal and state law.
Data Last Updated: September 14, 2026 6:46 PM UTC
