
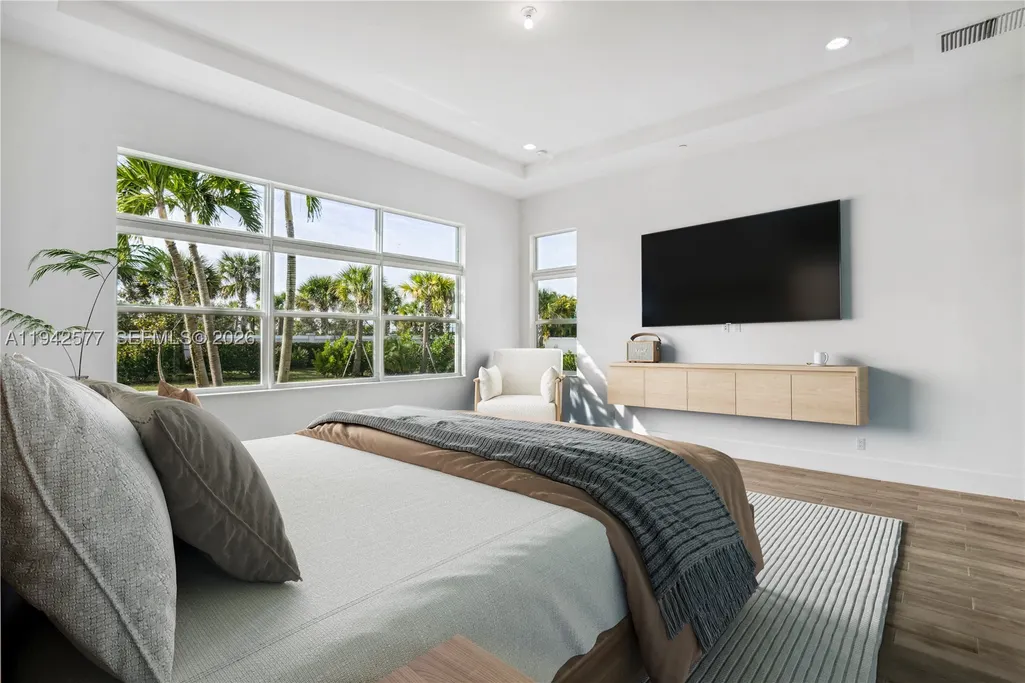
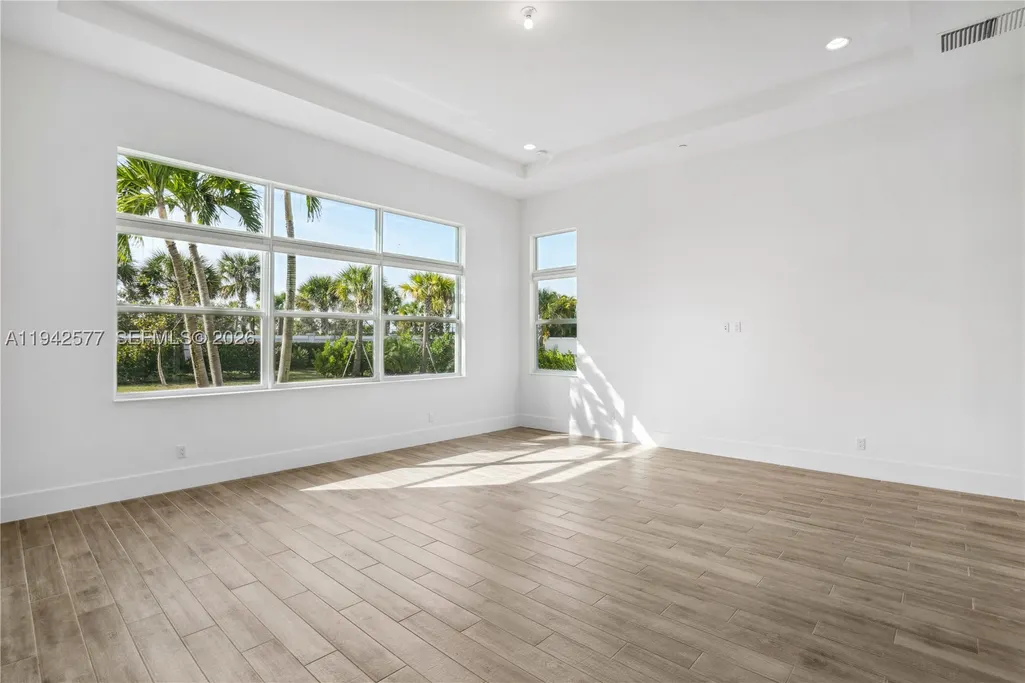
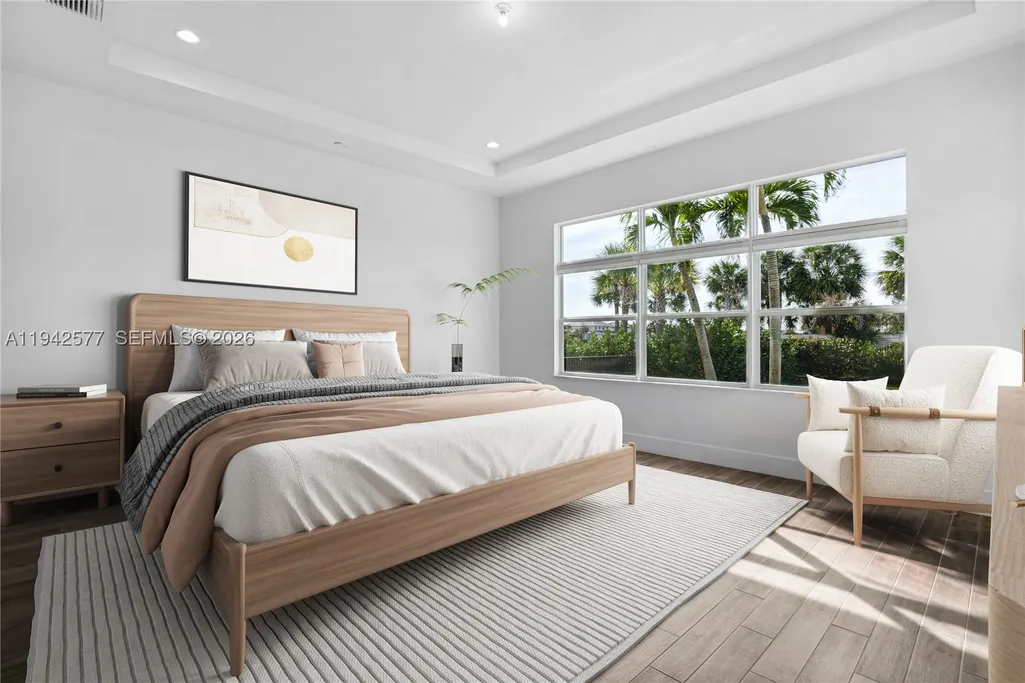
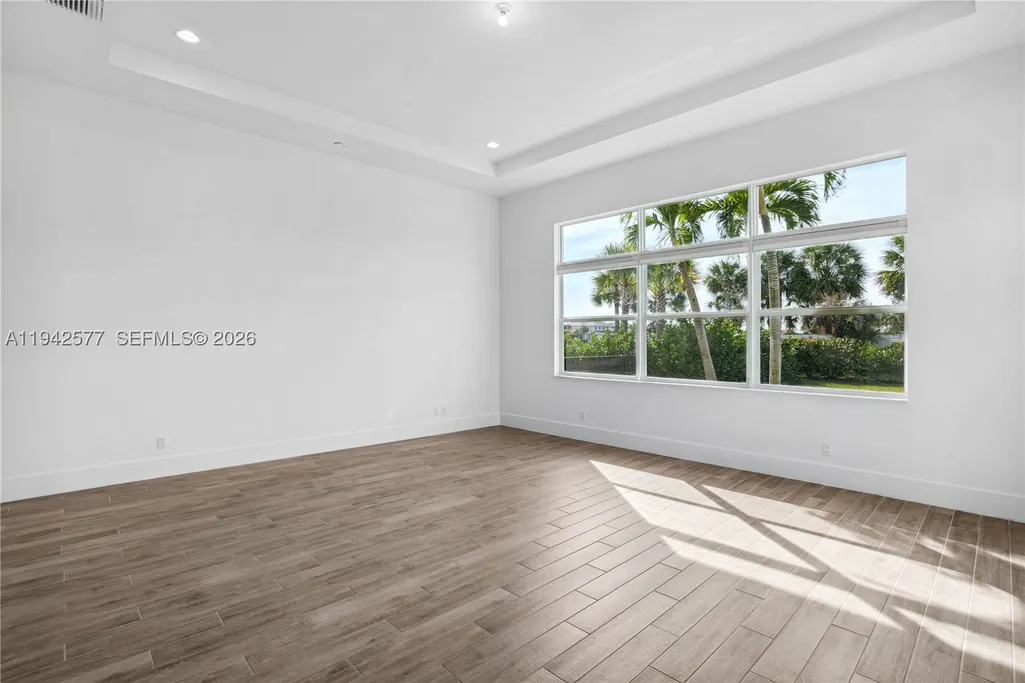
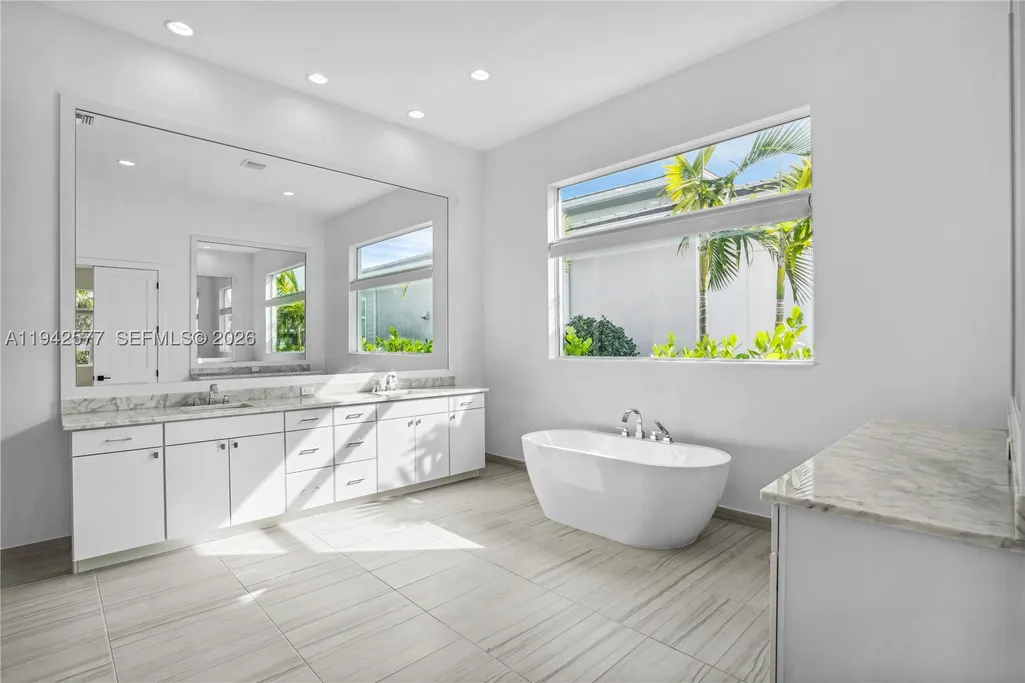
Views - Primary on Main
Address
9281 Coral Isles Cir, Palm Beach Gardens, FL
Price
$ 2,099,000
Property Attributes
- MLS#A11942577
- TypeSingle Family
- Listing Status Active
- CountyPalm Beach
- CityPalm Beach Gardens
- Area5550
- NeighborhoodCoral Isles, Avenir
- Zip33412
- Style
- Year Built2022
- Taxes$ 38164
- Price$ 2,099,000
- Bedrooms5
- Full Bathrooms6
- Half Bathrooms1
- Sqr Footage5342
Data Source:
Southeast Florida MLS (SEFMLS)
Property Description
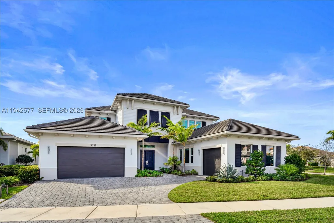
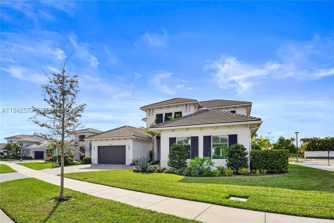
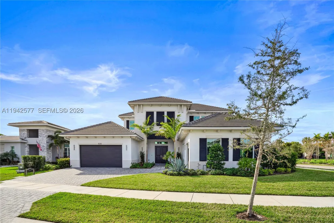
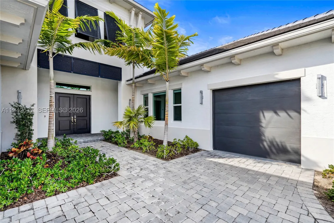
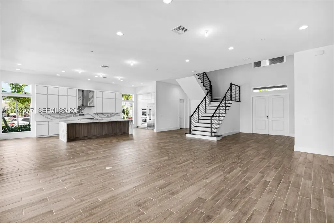
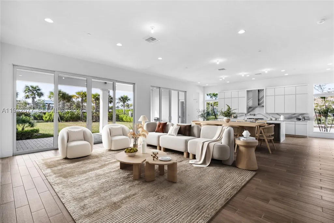
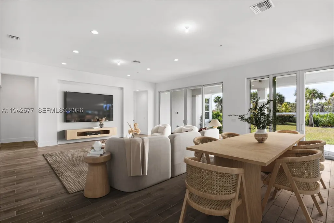
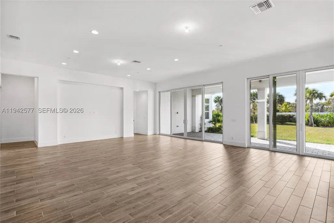
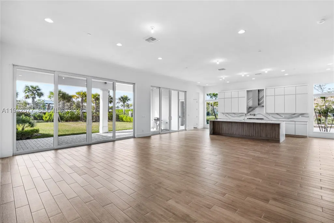
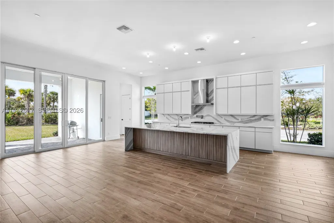
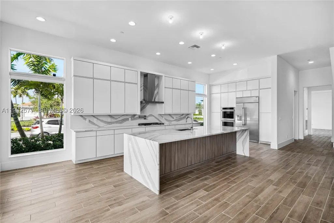
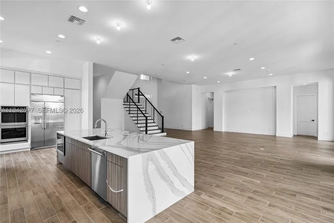
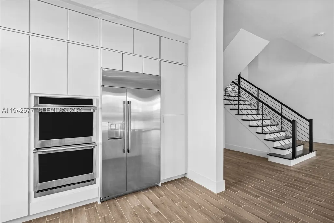
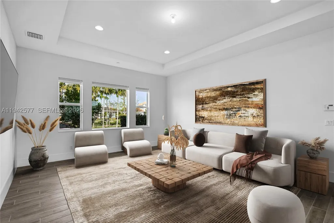
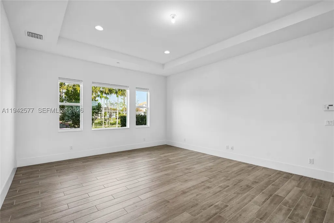
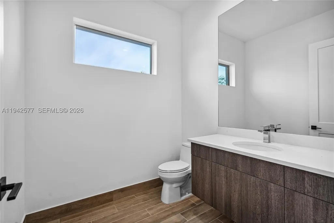
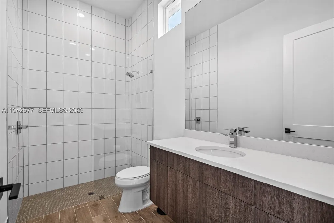
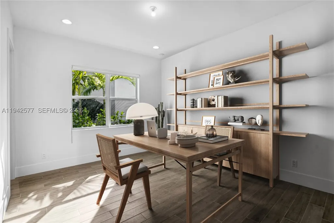
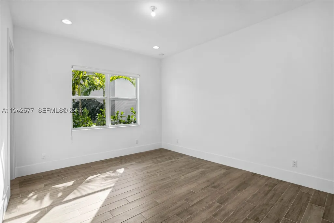
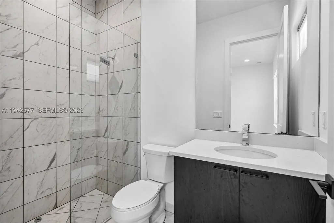
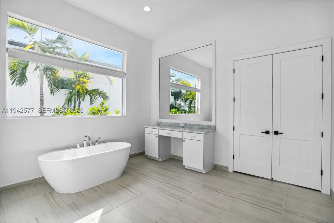
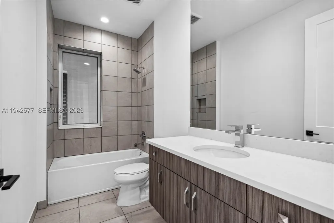
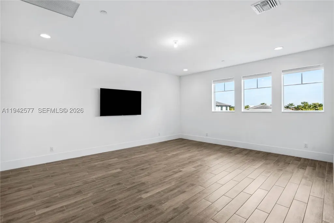
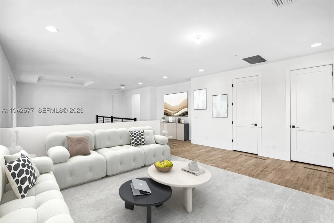
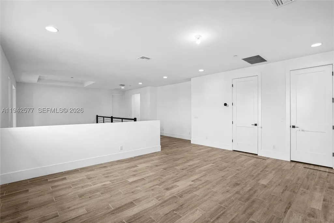
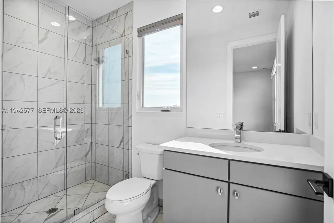
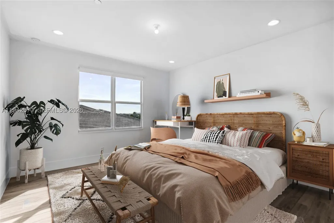
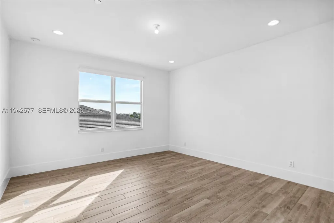
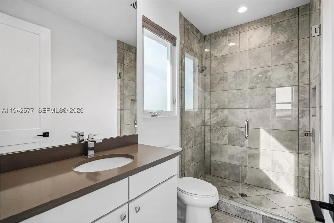
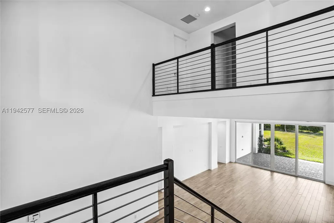
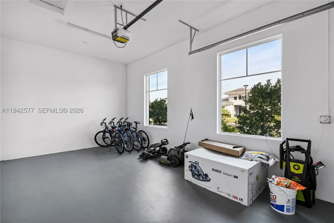
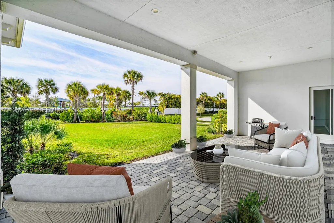
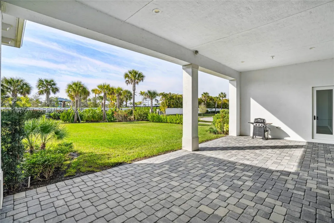
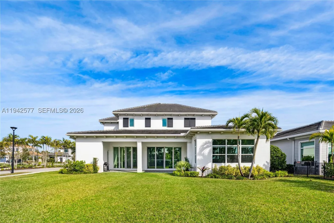
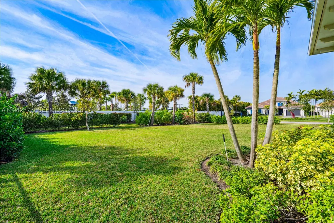
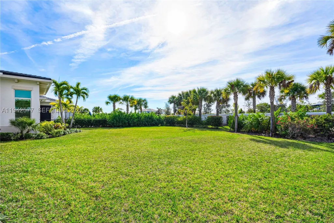
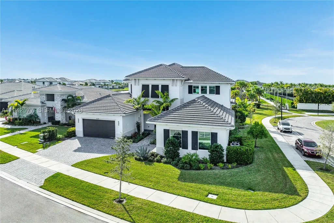
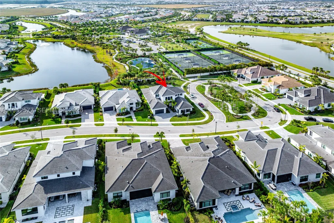
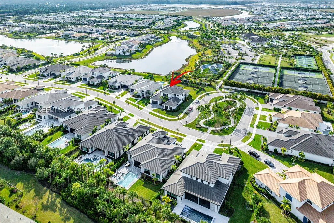
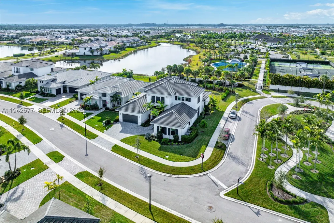
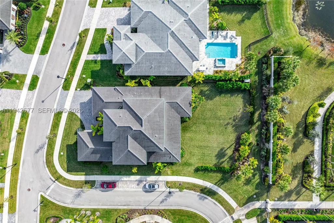
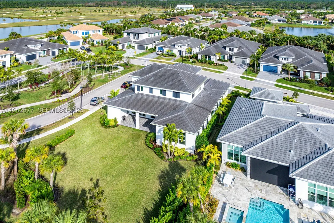
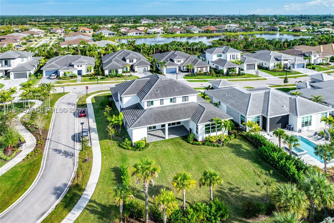
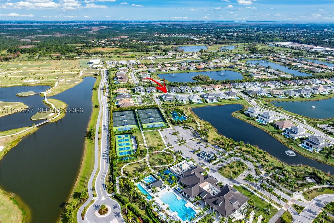
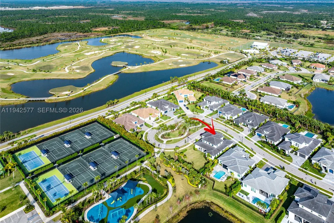
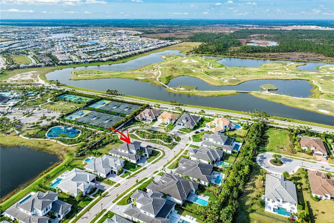
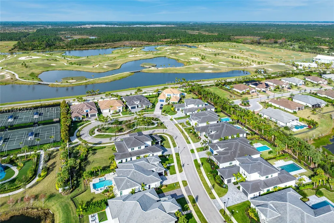
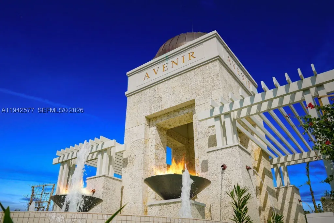
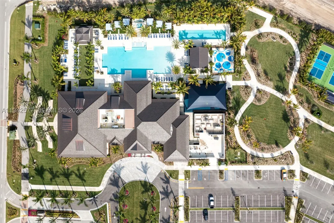
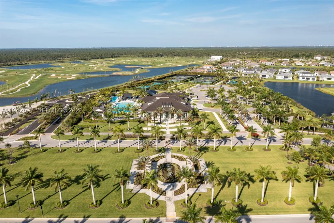
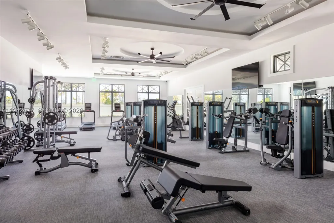
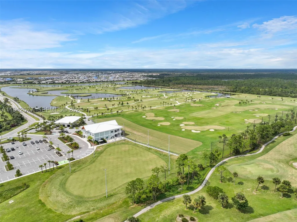
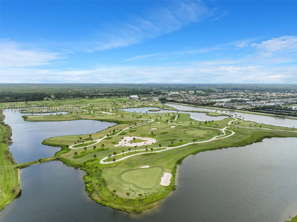
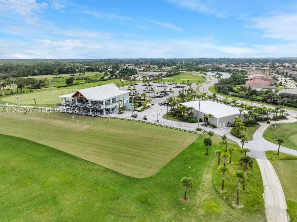
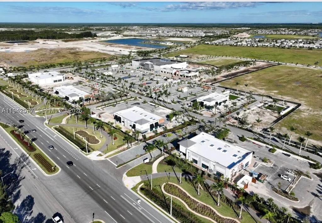
You’re cruising home on your golf cart as the Florida sky lights up at sunset—and it hits you, this is everyday life. 9281 Coral Isles Circle is set on a rare .35-acre corner lot within the gated enclave of Coral Isles, offering one of the largest homesites in the community and a level of space that’s increasingly hard to find in newer construction. The Dominica model spans 5,300+ square feet with 5 bedrooms, 6.5 baths, soaring 12-foot ceilings, a first-floor primary suite, loft, flex/club room, and a 3-car garage—a layout that truly works for daily living, hosting, and long-term flexibility. The oversized corner lot creates a rare opportunity to design your ideal outdoor lifestyle—pool, entertaining areas, or simply room to breathe—while the home itself presents a clean, move-in-ready canvas for the next owner. Compared to similar floor plans on smaller lots or with higher replacement costs today, this property represents a strong value opportunity within Avenir. Life here extends well beyond the home. Avenir is golf-cart friendly with miles of paths, parks, and green space. Residents enjoy a resort-style clubhouse with pools, fitness center, tennis and pickleball, plus access to The Nest, featuring a café and social programming. A future town center with dining, shopping, and entertainment adds long-term appeal. *Photos with furniture are AI-generated for illustrative purposes only.
| Price History | |
|---|---|
| 1/13/2026 | Listed $2,350,000 |
| 3/27/2026 | 2$2,299,000 |
| 6/8/2026 | 2$2,249,000 |
| 6/25/2026 | 7$2,099,000 |
General Features
| Sewer | Public Sewer |
|---|---|
| Heating | Central |
| Cooling | Central Air |
| Possession | Close Of Escrow |
| Roof | Concrete,Flat,Tile |
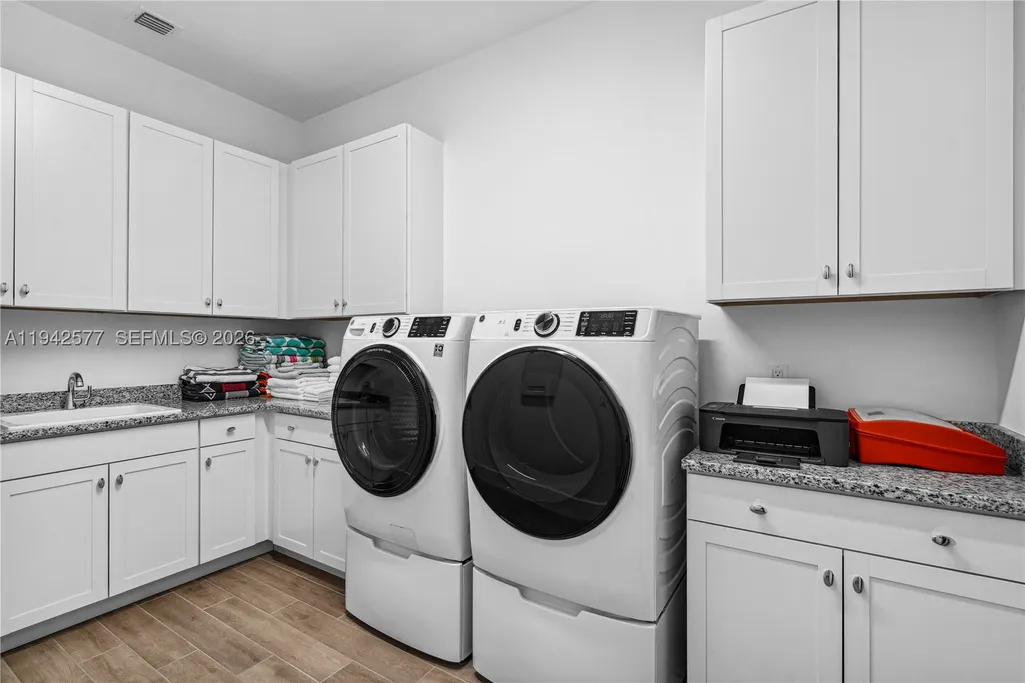
| Appliances | Some Gas Appliances,Built-In Oven,Dryer,Dishwasher,Disposal,Gas Range,Gas Water Heater,Microwave,Refrigerator,Washer |
| HOA Fee | 192 |
| Garage Spaces | 3 |
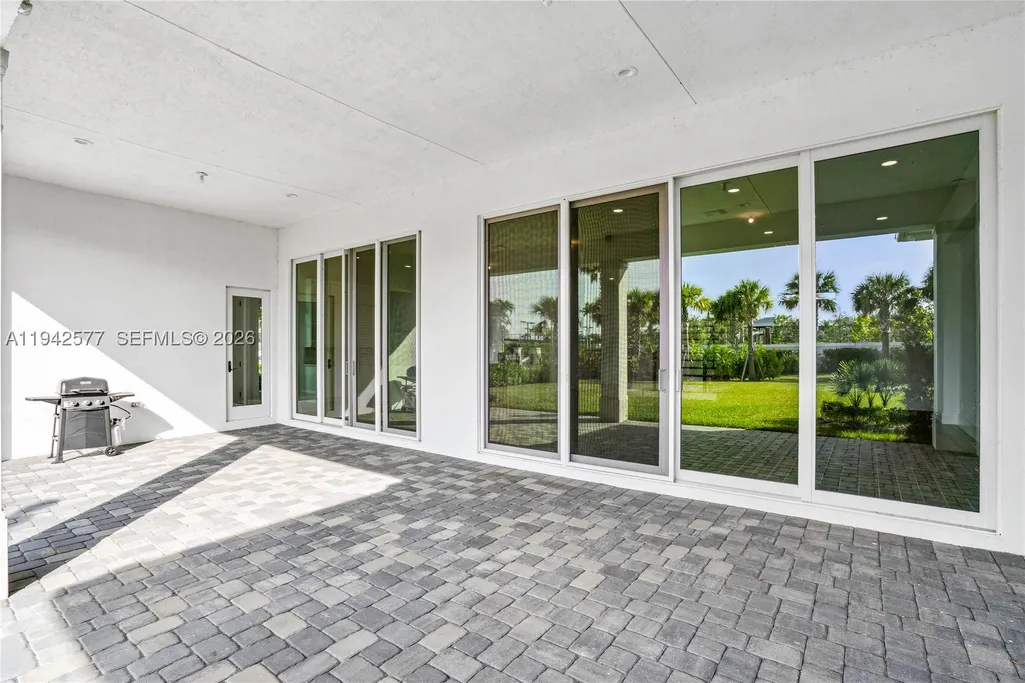
| Patio/Porch Features | Open,Patio,Porch |
| Architectural Style | Other,Two Story |
| Pool Features | None,Community |
| Security Features | Security System Owned,Fire Sprinkler System,Smoke Detector(s) |
| Restrictions | OK To Lease,Rental Restriction |
| Construction Materials | Block |
| Year Built | 2022 |
| View | Garden |
| Stories Count | 2 |
| Levels | Two |
| Property Subtype | Single Family Residence |
| Tax Year | 2025 |
| Community Features | Clubhouse,Fitness,Game Room,Other,Pickleball,Pool,Street Lights,Sidewalks,Tennis Court(s) |
| Assoc Fee Paid Per | Monthly |
| County | Palm Beach |
| Property Type | Residential |
| Subdivision Name | Coral Isles, Avenir |
| Facing Direction | East |
| Garage Y/N | true |
| Full Baths | 6 |
| Status | Active |
| Directions | NORTHLAKE BLVD WEST OF BEELINE HWY. AVENIR ENTRANCE ON NORTH SIDE. TURN RIGHT INTO AVENIR THEN FIRST RIGHT INTO CORAL ISLES ENTRANCE. TURN LEFT AFTER GATE, RIGHT AT STOP SIGN, Left at next stop sign. Home is on the left |
| City | Palm Beach Gardens |
| Disclosures | None |
| Senior Community Y/N | false |
| Zoning Description | PDA (cit |
| MLS Area | 5550 |
| Lot Size Units | Square Feet |
| Lot Size Square Feet | 15268 |
| Listing Terms | Cash,Conventional |
| Spa Features | Community |
| Year Built Details | Resale |
| Tax Annual Amount | 38164 |
| MLS Area Minor | Palm Beach 5330; 5340; 5350; 5360; 5550 |
| Lease Considered Y/N | false |
| Virtual Tour | https://www.propertypanorama.com/instaview/mia/A11942577 |
| Standard Status | Active |
| Occupancy Type | Call Agent |
| Property Sub Type Additional | Single Family Residence |
| PostalCity | Palm Beach Gardens |
| Legal Description | AVENIR SITE PLAN 1 POD 4 LT 53 |
Interior Features
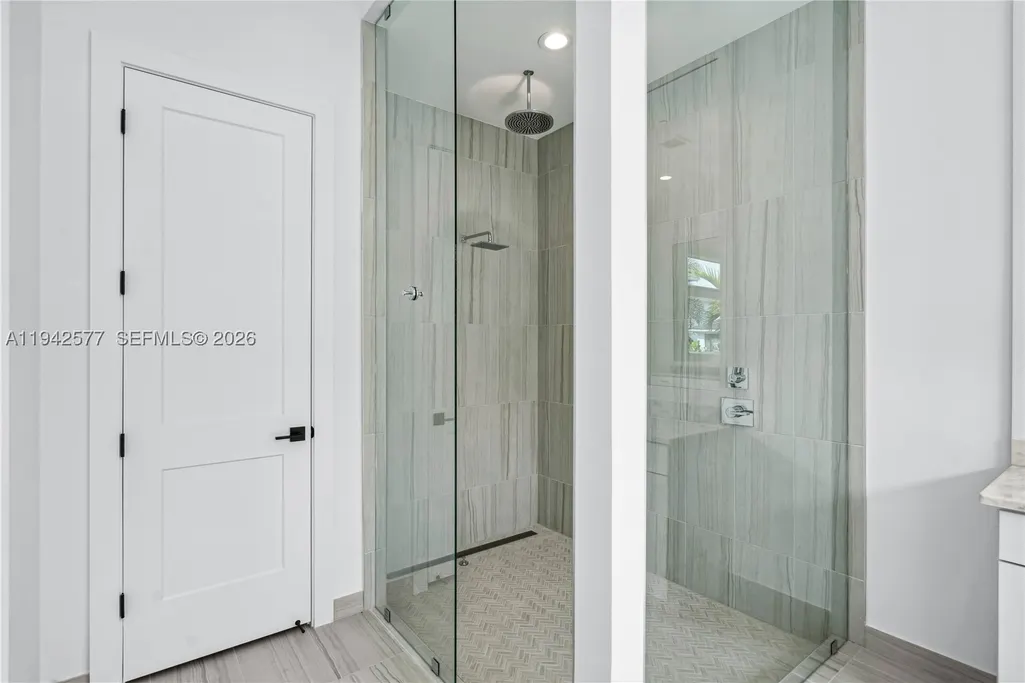
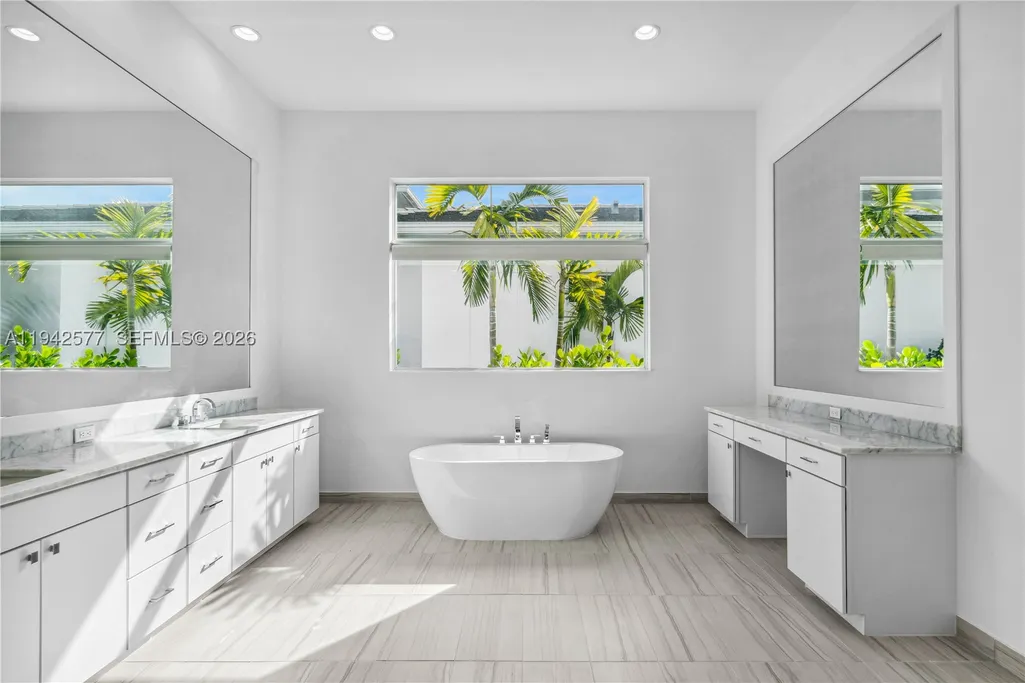
| Interior Amenities | Built-in Features,Bedroom on Main Level,Bathtub,Closet Cabinetry,Dual Sinks,Entrance Foyer,Family/Dining Room,French Door(s)/Atrium Door(s),First Floor Entry,Garden Tub/Roman Tub,High Ceilings,Jetted Tub,Kitchen Island,Main Level Primary,Pantry,Split Bedrooms,Separate Shower,Walk-In Closet(s),Loft |
|---|---|
| Flooring | Hardwood,Tile,Wood |
| Air Conditioning Y/N | true |
| Heating Y/N | true |
| Half Baths | 1 |
| Total Bedrooms | 5 |
| Total Baths | 7 |
Exterior Features
| Exterior Amenities | Fence,Lighting,Porch,Patio,Room For Pool |
|---|---|
| Parking Features | Driveway,Golf Cart Garage,On Street,Garage Door Opener |
| Lot Features | Corner Lot,Oversized Lot,1/4 to 1/2 Acre Lot |
| Water Source | Public |
| Lot Size Area | 15268 |
| Building Area Total | 7057 |
| Waterfront Y/N | false |
| Covered Spaces | 3 |
| Door Features | French Doors |
Amenities
- Foreclosure
- Views
- Short Sale
- New Construction
- Adult 55+
- Lease To Own
- No HOA Fees
- Furnished
- Primary On Main
- Air Conditioning
- Seller Finance
- Green
- Fixer Upper
- Horse
- Golf
- Fireplace
- Deck
- Garage
- Basement
- Pool
Property vs Single Family Average in 33412
Price
Taxes
Year Built
 Copyright © MFRMLS.com All information deemed reliable but not guaranteed. All properties are subject to prior sale, change or withdrawal. Neither listing broker(s) or information provider(s) shall be responsible for any typographical errors, misinformation, misprints and shall be held totally harmless. Listing(s) information is provided for consumers personal, non-commercial use and may not be used for any purpose other than to identify prospective properties consumers may be interested in purchasing. Information on this site was last updated Last updated on September 15, 2026 6:01 PM UTC The listing information on this page last changed on Last updated on September 15, 2026 6:01 PM UTCd. The data relating to real estate for sale on this website comes in part from the Internet Data Exchange program of MFR MLS.
All information deemed reliable but not guaranteed. All properties are subject to prior sale, change or withdrawal. Neither listing broker(s) or information provider(s) shall be responsible for any typographical errors, misinformation, misprints and shall be held totally harmless. Listing(s) information is provided for consumers personal, non-commercial use and may not be used for any purpose other than to identify prospective properties consumers may be interested in purchasing.
Updated on September 15, 2026 6:01 PM UTC
Copyright © MFRMLS.com All information deemed reliable but not guaranteed. All properties are subject to prior sale, change or withdrawal. Neither listing broker(s) or information provider(s) shall be responsible for any typographical errors, misinformation, misprints and shall be held totally harmless. Listing(s) information is provided for consumers personal, non-commercial use and may not be used for any purpose other than to identify prospective properties consumers may be interested in purchasing. Information on this site was last updated Last updated on September 15, 2026 6:01 PM UTC The listing information on this page last changed on Last updated on September 15, 2026 6:01 PM UTCd. The data relating to real estate for sale on this website comes in part from the Internet Data Exchange program of MFR MLS.
All information deemed reliable but not guaranteed. All properties are subject to prior sale, change or withdrawal. Neither listing broker(s) or information provider(s) shall be responsible for any typographical errors, misinformation, misprints and shall be held totally harmless. Listing(s) information is provided for consumers personal, non-commercial use and may not be used for any purpose other than to identify prospective properties consumers may be interested in purchasing.
Updated on September 15, 2026 6:01 PM UTC
 Copyright Southeast Florida Multiple Listing Service © 2026. Accuracy of listing information is not guaranteed. Listing information is provided for personal consumer, non-commercial use, solely to identify potential properties for potential purchase. All other use is strictly prohibited, is a violation of the terms of use, and may violate federal and state law.
Data Last Updated: September 15, 2026 6:52 PM UTC
Copyright Southeast Florida Multiple Listing Service © 2026. Accuracy of listing information is not guaranteed. Listing information is provided for personal consumer, non-commercial use, solely to identify potential properties for potential purchase. All other use is strictly prohibited, is a violation of the terms of use, and may violate federal and state law.
Data Last Updated: September 15, 2026 6:52 PM UTC
